This town is here because somebody decided the water in front of it was safer than the water in Table Bay. Three centuries later that same shelter is the reason a Simon’s Town living room takes a harder hit of morning light than a house on an open, wind-torn coast — and the reason the right answer changes every time you climb another street up the hill. This guide is written the way the town is built: from the water upward.
Short on time? Grab the PDF and come back to it — 12 pages.
Ground truth
The weather judgement the town was founded on
Simon’s Bay became a working anchorage for one reason: Table Bay was dangerous in winter. The Dutch East India Company settled on this side of the peninsula as the place for ships to ride out the north-west gale season, and the bay went on to become a naval station and, today, the South African Navy’s main base.1 The town exists because of a shelter decision.
That decision still governs your windows. Sheltered water lies flatter, and a flat water surface behaves far more like a mirror than a rough one does: it returns light in an organised sheet rather than scattering it in a thousand directions. A choppy, open-swell sea sparkles — irritating, but broken up. Simon’s Bay on a still morning does something different. It hands the whole reflected beam back to the shore in one piece, straight into east-facing glass, at a height where nothing on your roof can intercept it.
The bay was chosen because it is calm. Calm water is exactly what turns a sunrise into a problem you can feel on your face at breakfast.
So the brief for a Simon’s Town house is not the usual one. It is not “keep the afternoon heat out”. It is: deal with a narrow, brutal, low-angle window of light in the first part of the day, on two or three specific openings, without surrendering the view that made you buy the place.
The jetty in front of the town. Everything in this guide about metal, glare and salt starts at this water line.Bearings
Your sunrise walks sixty degrees a year
Most people assume the sun comes up “over there” and stays there. It does not, and on an east-facing town the difference is large enough to change which room you complain about.
At Cape Town’s latitude the sun sets on a bearing of roughly 297° at the June solstice and roughly 240° at the December solstice.2 Sunrise mirrors that across the north–south line, which puts your midwinter sunrise at about 063° — well round to the north-east — and your midsummer sunrise at about 120°, well south of east. The arrival point travels close to sixty degrees along the horizon between one solstice and the other, and it does the whole journey twice a year.
Two practical consequences, both of which we see constantly:
The room that is unbearable in January may be perfectly comfortable in July, because the beam has moved to a different wall. Fitting the whole house to solve a January complaint is how people spend three times what they needed to.
A window nobody worried about starts catching it in midwinter, when the sun swings north-east and comes in under a low angle at the exact hour the room is in use.
The noon figures matter too. In June the sun climbs to only about 32°; in December it reaches around 79°.2 A December beam at 75 degrees is nearly overhead and a modest eyebrow above the glass will kill it. A June beam at 31 degrees, arriving at seven in the morning when it is lower still, walks under every overhang ever built. Architecture cannot solve a Simon’s Town morning; a blind can.
Before you spend anything: on one clear morning, stand in the room that bothers you and note the time the direct light reaches the far wall, and which window it came through. That single observation is worth more to a consultant than a floor plan.
Level one
Sea level: sash windows on the old street
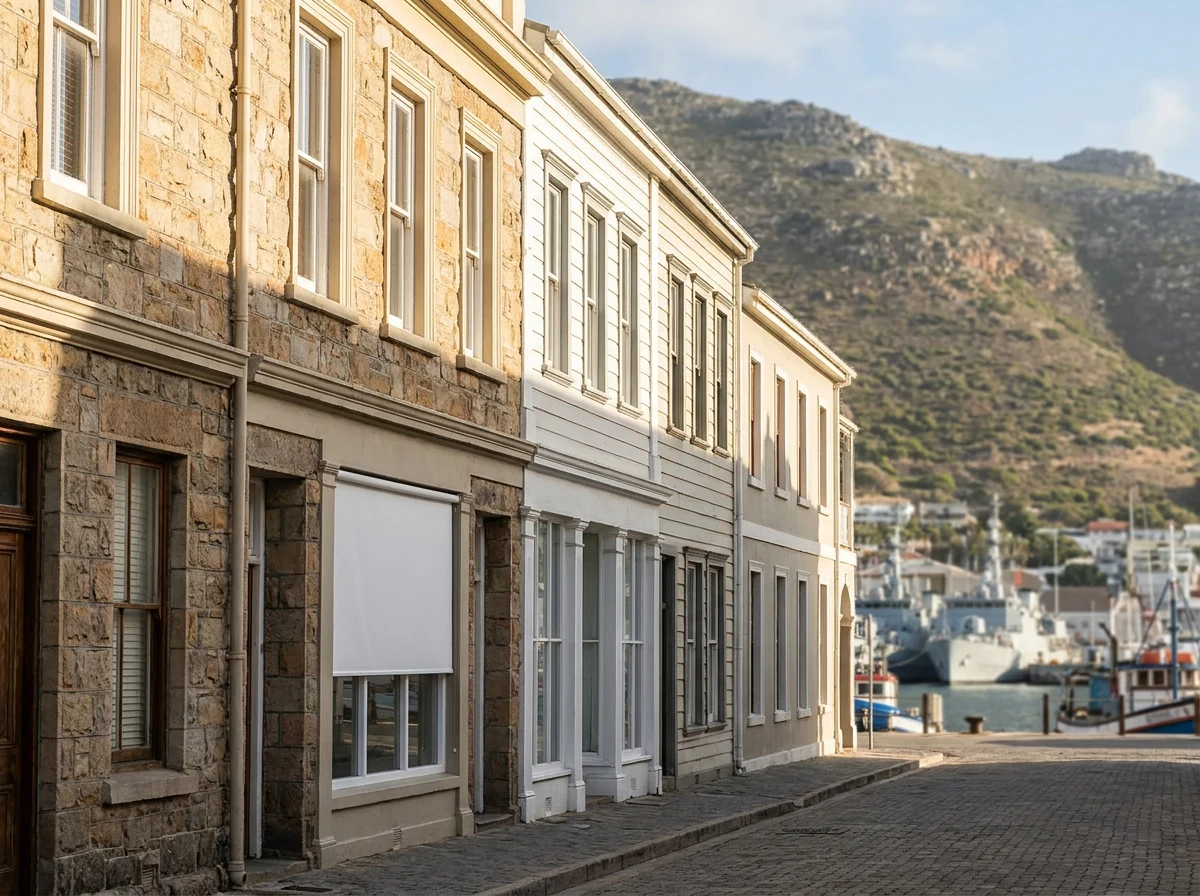
The lowest band of the town is the historic one — the run of Victorian and earlier facades along St George’s Street and the lanes running off it. Tall vertical proportions, glazing bars, deep reveals, and frames that have moved a few millimetres in a century of salt and settlement.
Measure it three times or don’t measure it
An opening this old is rarely square. We take the width at the head, the middle and the sill, and the height at both jambs, and we work to the smallest of them. A centimetre of error decides whether a blind fits inside the reveal at all — and the difference between an inside fit and a face fit is a visible one on a heritage frontage, so it is not a decision to leave to chance.
The sash itself sets the rules
On a double-hung sash there is hardware in the way: the meeting rail, the catch, sometimes a stay or a pulley cover. A blind fitted inside the reveal has to clear all of it through its full travel, and the bottom rail has to sit somewhere sensible when the lower sash is raised for air. On the deepest reveals there is room to fit well back from the glass, which looks correct from the street and keeps the joinery on show. On shallow ones there is not, and we will say so rather than force it.
The slat trick for a low beam
A horizontal slatted blind is usually tilted so the slats close downward. Against a low morning sun off water, try the opposite: tilt so the outer edge of each slat rises. The beam then strikes the upper face of the slat and is thrown at the ceiling, and the room gets soft spread daylight instead of a bar of glare across the floor. It costs nothing and almost nobody does it.
What tends to go in at this level
A fine sunscreen roller fabric in a pale colour for living rooms and studies — it cuts the reflected sheet off the water while the harbour, the boats and the far mountains stay readable through the weave. Where the room needs both a filtered view by day and real darkness at night, a day/night banded blind or a double roller carrying mesh and blockout on one bracket answers both on a single set of fixings, which matters when the fixing surface is a hundred-year-old frame you would rather drill once.
Aluminium venetians where the tilt is the point — kitchens, bathrooms, sculleries and any room where salt and steam would ruin a natural slat.
Say it plainly: everything above hangs inside the opening and touches no part of the exterior of the building. That is deliberate, and section nine explains why it matters so much here.
The old street at water level: tall sash proportions, a plain roller inside the opening, and the working harbour at the end of the road.Level two
The middle terraces: thick walls, small holes
Climb a few streets and the character changes. The cottages on the middle slopes tend to have heavy masonry or stone walls, comparatively small openings, and deep-set windows — a form that was built for a climate, not for a view.
Those walls behave like a storage heater running a day behind the weather. They take a long time to warm and a long time to give it up, which is why a middle-terrace room can be beautifully cool at two in the afternoon and stubbornly cold at nine at night, long after the hill has taken the sun. Heavy fabric at the window does nothing for either state. Trapped air does.
Where a honeycomb earns its keep
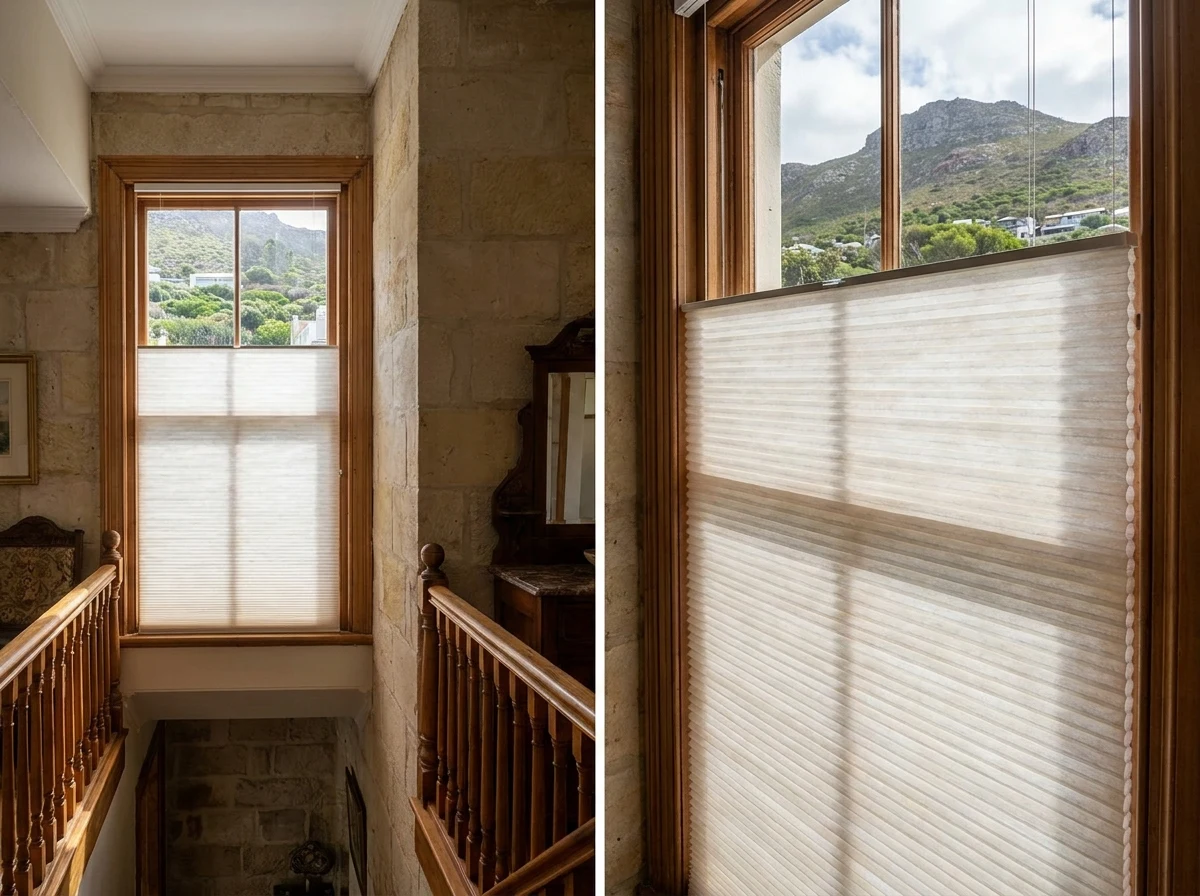
A cellular honeycomb blind is built from cells that hold a layer of still air between the fabric and the pane. Still air is the insulator; the fabric only keeps it in place. Closed in the reveal on a winter evening it slows the heat leaving the room through the coldest surface in it — the glass — which is exactly the loss that makes a stone-walled cottage feel unfriendly after dark. Stairwells, landings and any bedroom against an uninsulated wall are where it pays first.
Its limits, honestly: a cellular blind does not tilt, so it manages light and heat but gives you no control over view. It is fabric, so it does not want scrubbing. And it will not fix a cold room whose real problem is a draughty door or an uninsulated roof — we would rather tell you that than sell you fabric to cover it.
Timber is a dry-room material here
A real timber slat in a deep old reveal is one of the best-looking things you can do to a Simon’s Town window, and it is entirely wrong in a bathroom, a scullery or above a kitchen sink. Salt-laden damp gets into the grain, the slat bows, the tapes mark, and there is no undoing it. Timber in the dry rooms set back from the sea; aluminium everywhere the air is wet.
A stairwell against a stone wall on the middle terraces — the room in the house that most reliably justifies a honeycomb cell.Level three
The top of the hill: glass added later
Higher up, and on the newer builds and additions anywhere in the town, the walls thin out and the glazing grows. Wide sliders, corner glass, double-volume windows put there for one reason: the whole sweep of the bay. These are the openings that genuinely overheat, and they are the ones where an interior blind is the wrong instrument.
The reason is physical, not commercial. Sunlight that has already passed through the pane is inside the room. A fabric behind the glass can absorb it and re-radiate it, but the energy has arrived. Stop it on the outside face and the pane never warms in the first place. On a large east or north-east elevation the gap between those two approaches is not subtle.
The premium tier, and it lives outside the glass
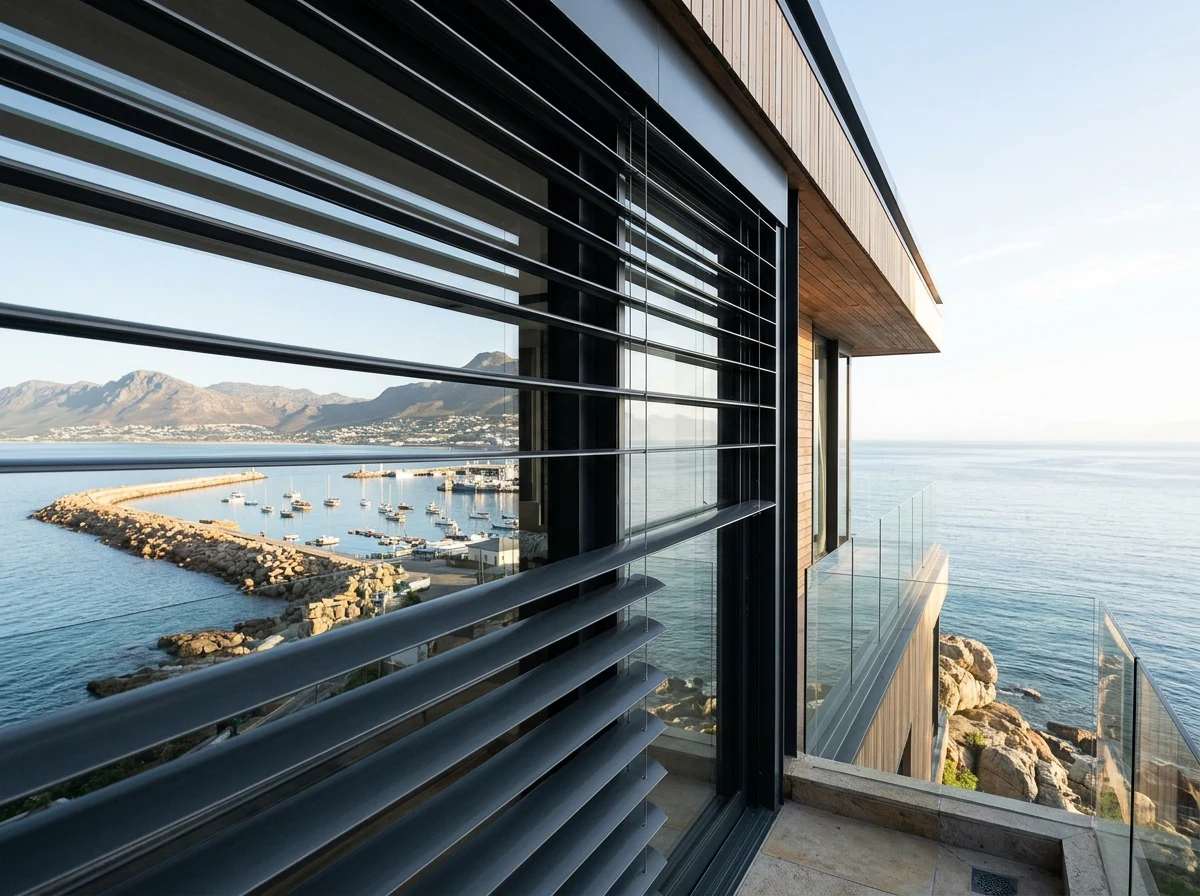
External venetian blinds are the first thing we put on a big harbour-facing elevation. Aluminium slats mounted clear of the pane that both raise and tilt, so you can hold the low beam off the glass in the morning and still be looking at the boats. On a hill town they have a second use: raised completely, they take nothing away from a facade that wants every hour of winter sun it can get.
Roller shutters where a room wants more than tilt — rigid slats rolling down over the opening, cutting sun and heat at the facade and adding an insulating air layer at night. One clarification, because people assume otherwise: what we fit is shading hardware, made for sun, heat and glare, and it carries no security rating. A security-rated product is a different thing entirely, and we would price it on its own.
Zip screens for a stoep or a covered terrace. The mesh runs under tension inside side channels, so it holds its shape in a gust that would fold a free-hanging blind, and it turns an outdoor room into a usable one on a blowy afternoon without blocking the view of the bay.
The trade: all three fix to the outside of the building. That costs more, and on an older structure it raises the permission question below. Where an outside fitting is genuinely not possible, a good sunscreen roller behind the glass is the honest second-best — cheaper, easier, and measurably weaker on heat.
Slats outside the pane on an upper-slope glass frontage — the beam is dealt with before it becomes the room’s problem.Afternoon
What the mountain gives back after lunch
Here is the compensation for that hard start. The seaward slope of the mountain chain rises directly behind the town, so direct sun leaves most Simon’s Town facades earlier in the afternoon than it would on an open, west-facing suburb. The far side of the day is short.
Two things follow. Do not buy the heavy west-elevation kit that a sales conversation elsewhere would push at you: on most of this town it solves a problem the hill already solved for free. Put the money into the two or three east and north-east openings that actually hurt. And remember that a house losing the sun early loses heat early too — which is the argument for a honeycomb cell in the bedrooms even in a town whose whole reputation is light on water.
Materials
Metal in harbour air
Air this close to a working harbour and an open bay carries chloride. Chloride is what turns ordinary outdoor hardware into a warranty conversation. The internationally used classification of atmospheric corrosivity places coastal and marine sites in the highest categories on the scale, well above an inland suburb.3 That is a fact about your address, not a sales line, and it changes the specification of everything mounted outside.
What we fit outdoors, and why
316-grade stainless fixings, not 304. The 316 alloy contains molybdenum, which is what gives it its markedly better resistance to chloride attack. The price difference on a handful of screws is trivial next to replacing a bracket that has bled rust down a painted wall.
Marine-grade powder coating over aluminium for headboxes, guides and slats — a heavier, better-prepared coating system than the standard architectural one, because the standard one is not written for this address.
Fresh water, occasionally. Nothing on the market is immune this close to the sea; the good specification is slower, not immortal. A rinse with a hose two or three times a year, especially on hardware that never sees rain because it sits under a deep eave, is the single cheapest maintenance in this guide.
The brown bloom is usually not failure
Stainless near the coast often develops a light brown surface discolouration, commonly called tea staining. It is cosmetic, not structural, and it is a known characteristic of stainless in marine air rather than a defect in the part. It wipes back. Better you hear that from us now than discover it in year two.
Wind
Wind, put in its proper place
The summer south-easter reaches this coast as it reaches the rest of False Bay, and any outdoor product we fit gets wind-rated hardware and sensor retraction as standard. But we will be straight about the ranking: on most of Simon’s Town, glare and heritage windows drive far more enquiries than wind does. The shape of the bay and the mass of the mountain give the lower town a degree of shelter that an open valley on this coast simply does not have.
Where wind does decide the answer, it decides it completely. Retractable beats fixed — an outdoor blind that folds into a closed cassette spends the windy hours protected, while one left permanently out is one you will be replacing. And a screen running in side channels holds tension in a gust that would lift and flap an open-sided one, which on an exposed stoep is the difference between a product that lasts and a product that irritates.
Permission
The permission question, answered plainly
A great many buildings in this town are well past sixty years old, and that is a legal fact before it is an aesthetic one. Under the National Heritage Resources Act, nobody may alter or demolish a structure — or any part of a structure — older than 60 years without a permit from the relevant provincial heritage resources authority, which for the Western Cape is Heritage Western Cape.4
The line, for our purposes, is easy to hold:
Inside the opening is a furnishing decision. A blind fitted within the reveal alters nothing about the structure and shows nothing new to the street. It is not a heritage matter.
Anything bolted to the outside face alters part of a structure. A headbox, a guide channel, an awning cassette or a screen track fixed to an old wall is a different category of act, and on a building of that age it is a question to ask before the order rather than after the delivery.
We have not found one published rule that covers every private facade in the historic core — how a particular building is treated depends on its own grading and its position on the street. So we do not tell people an approval is a formality, and we do not lodge applications in anyone’s name. What we do is keep profiles slim and colours quiet, supply drawings, product data and a written specification, and flag the question honestly at the measure instead of assuming it away in either direction.
On site
Five things only a ladder settles
Everything above comes off a map, an almanac and a statute. These do not:
Which two openings actually catch the water. On a stacked property the answer changes between the ground floor and the room above it, because the sightline to the bay changes. This is worth standing in, not estimating.
What is behind the plaster. Solid stone, cavity brick or later stud work decides the fixing, and sometimes decides whether anything external can hang there at all.
The true depth and squareness of each reveal. It sets inside fit against face fit, and on a heritage frontage that is a decision you can see from the pavement.
Whether power reaches the head of the window. On a hill house with openings at three different levels, motorisation is often the sensible answer — but only if a socket or a rechargeable tube can actually get there without a permanent ladder.
How old the building is, and how it is graded. That determines whether section nine applies to you at all, and it is not a question to answer from a photograph.
Which is the honest reason the measure is free and unrushed. Every one of those is far cheaper to find out before a quote than after a fitting.
Next step
Book the free measure for your Simon’s Town windows.
Tell us which rooms catch the bay in the morning and roughly where on the hill you sit. An expert consultant will come out with fabric and slat samples, measure every opening properly, and leave you with a written per-window quote — no obligation, and no phone-in guesses.
Sources
Where the facts came from
Every dated, numbered or legal claim above traces to one of the items below. The sunrise bearings in section two are our own arithmetic from the published sunset bearings, mirrored across the north–south line, and are described as such. The reversed-slat method, the fabric choices and the level-by-level recommendations are our professional opinion, not a finding.
Wikipedia — Simon’s Town: the bay’s adoption as the sheltered winter anchorage in preference to Table Bay, its history as a naval station, and its present role as the South African Navy’s principal base.
Gaisma — Cape Town sun and moon data: June-solstice elevation at 12:00 about 31° with a sunset bearing near 297°, and December-solstice elevation at 12:00 about 75° with a sunset bearing near 240°. Solar-noon angles on this page are calculated (90 − the gap between latitude and declination, ±23.44°); the source's figures above are 12:00 readings.
ISO 9223, Corrosion of metals and alloys — Corrosivity of atmospheres — Classification, determination and estimation (International Organization for Standardization). The standard’s corrosivity categories place marine and coastal atmospheres at the severe end of the scale; available through the ISO catalogue and the SABS.
SAFLII — National Heritage Resources Act 25 of 1999, section 34: no person may alter or demolish any structure, or part of a structure, older than 60 years without a permit from the relevant provincial heritage resources authority.
Nothing on this page is a heritage ruling, a structural opinion or a corrosion survey. Those belong to Heritage Western Cape, the City of Cape Town and a suitably qualified professional. The guide is free, and reading it puts you under no obligation of any kind.